We collect basic website visitor information on this website and store it in cookies. We also utilize Google Analytics to track page view information to assist us in improving our website.
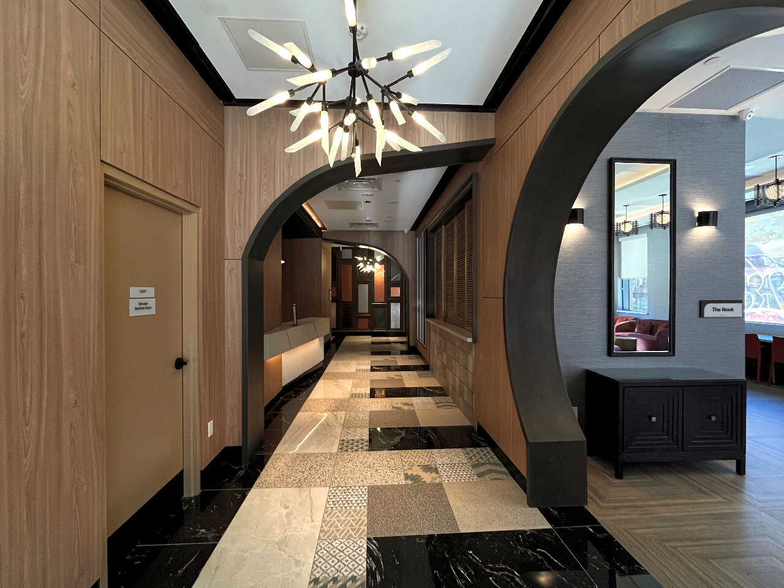

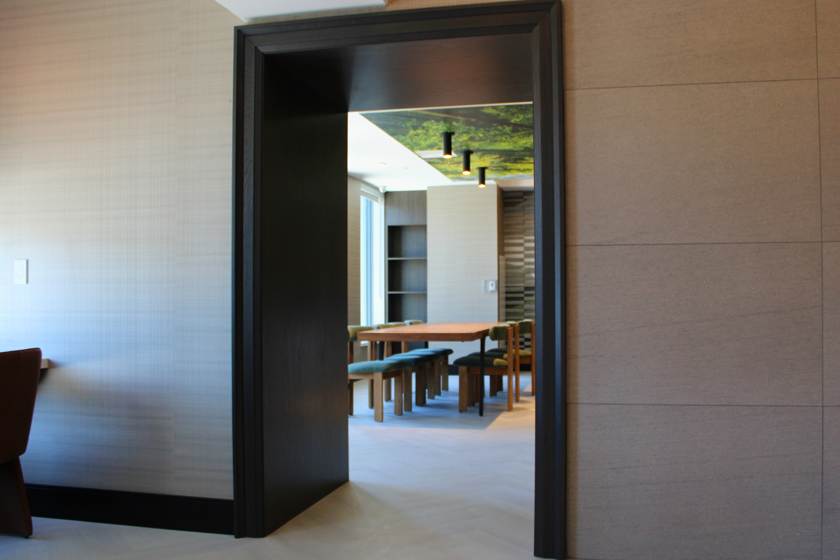
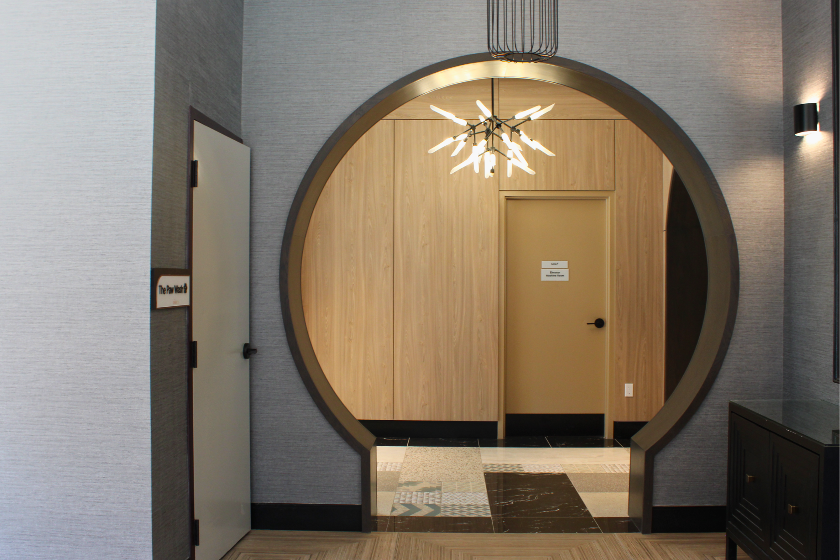
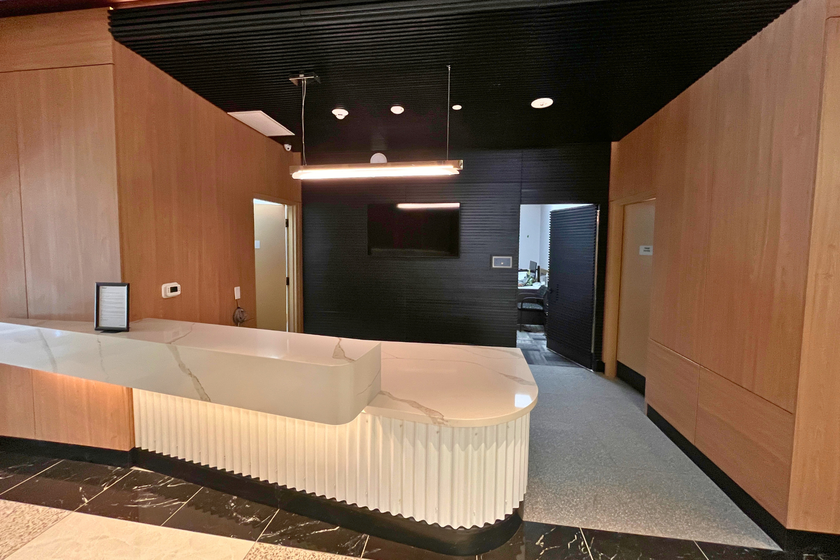
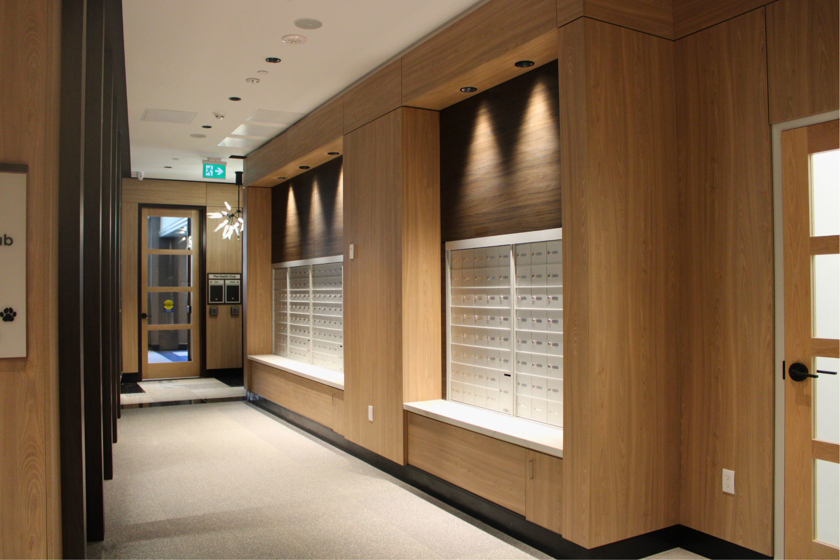
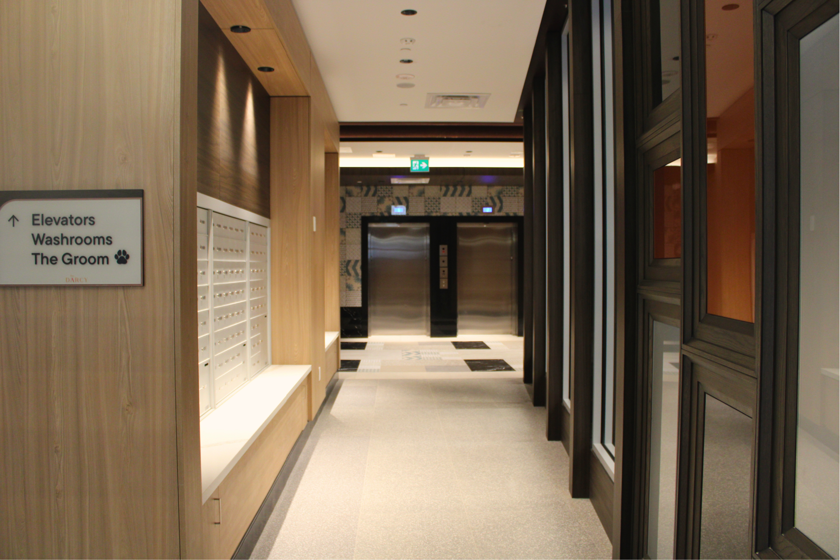
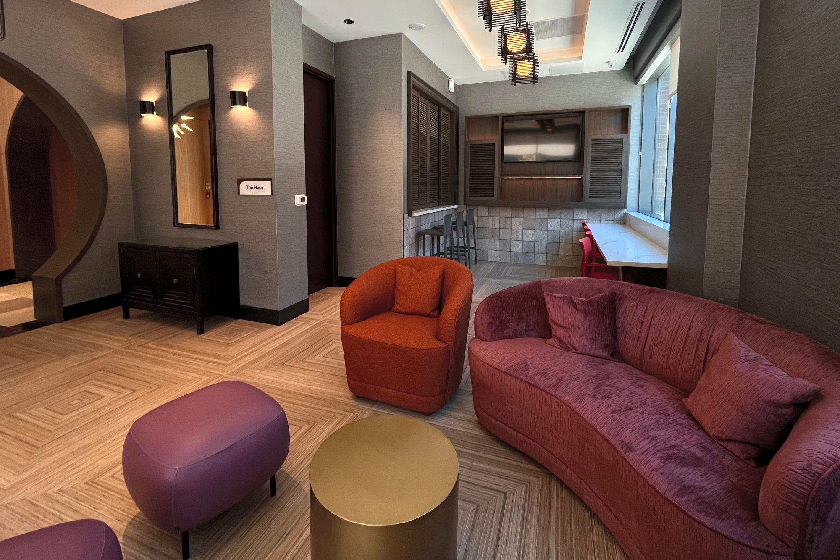
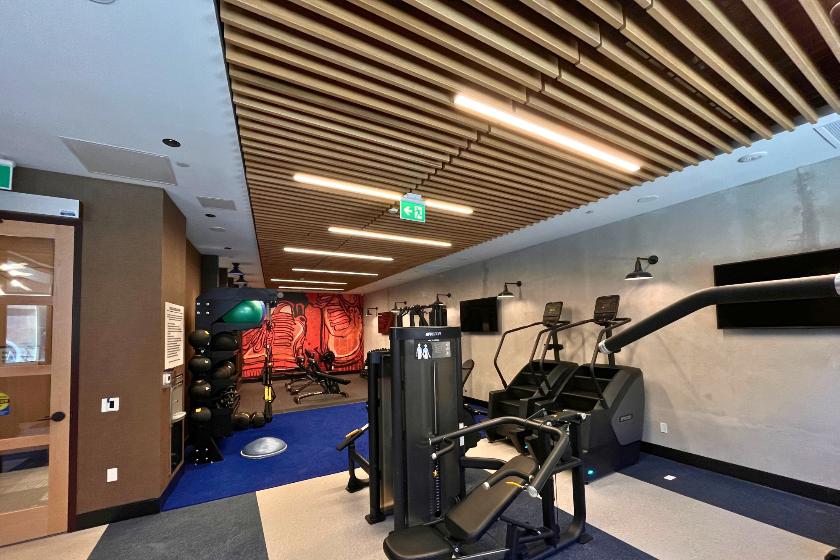
The Darcy, a 13-storey condominium redeveloped from a former one-storey commercial plaza near Kensington Market, features custom millwork throughout its lobby and amenity spaces, including The Health Club, The Nook, The Social and Dog Wash.
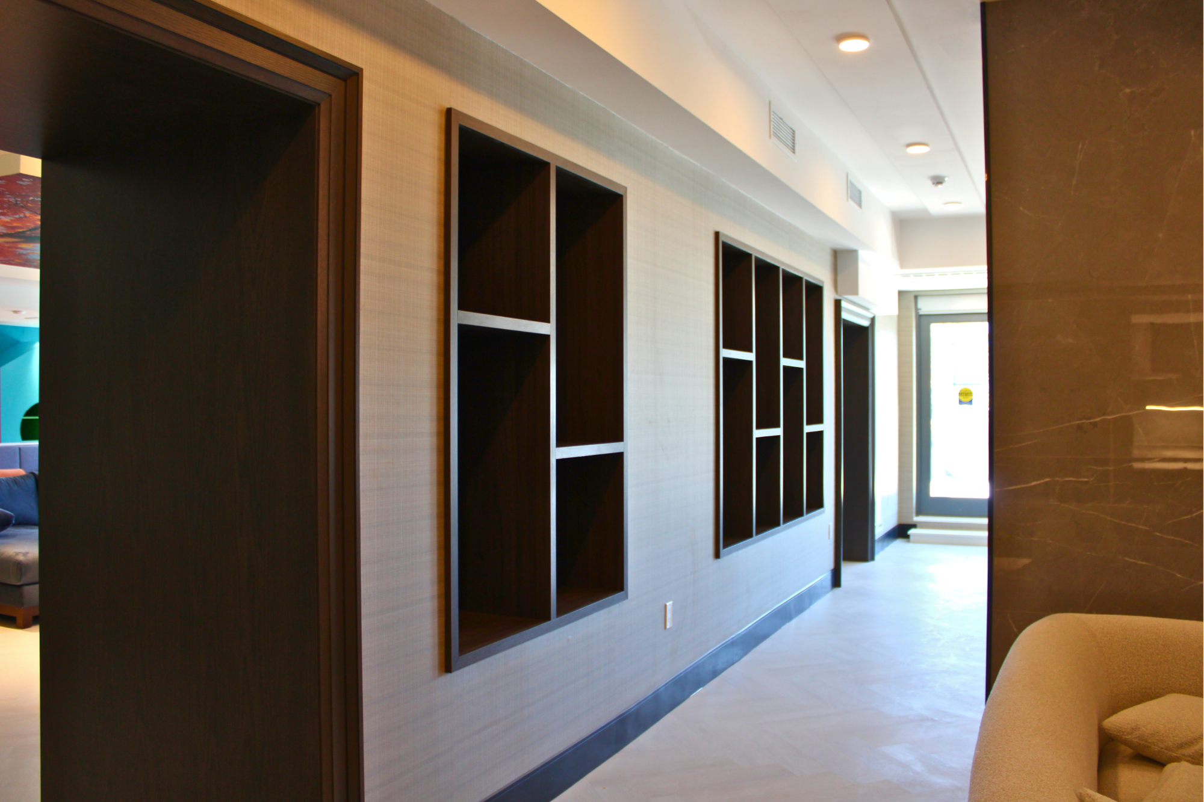
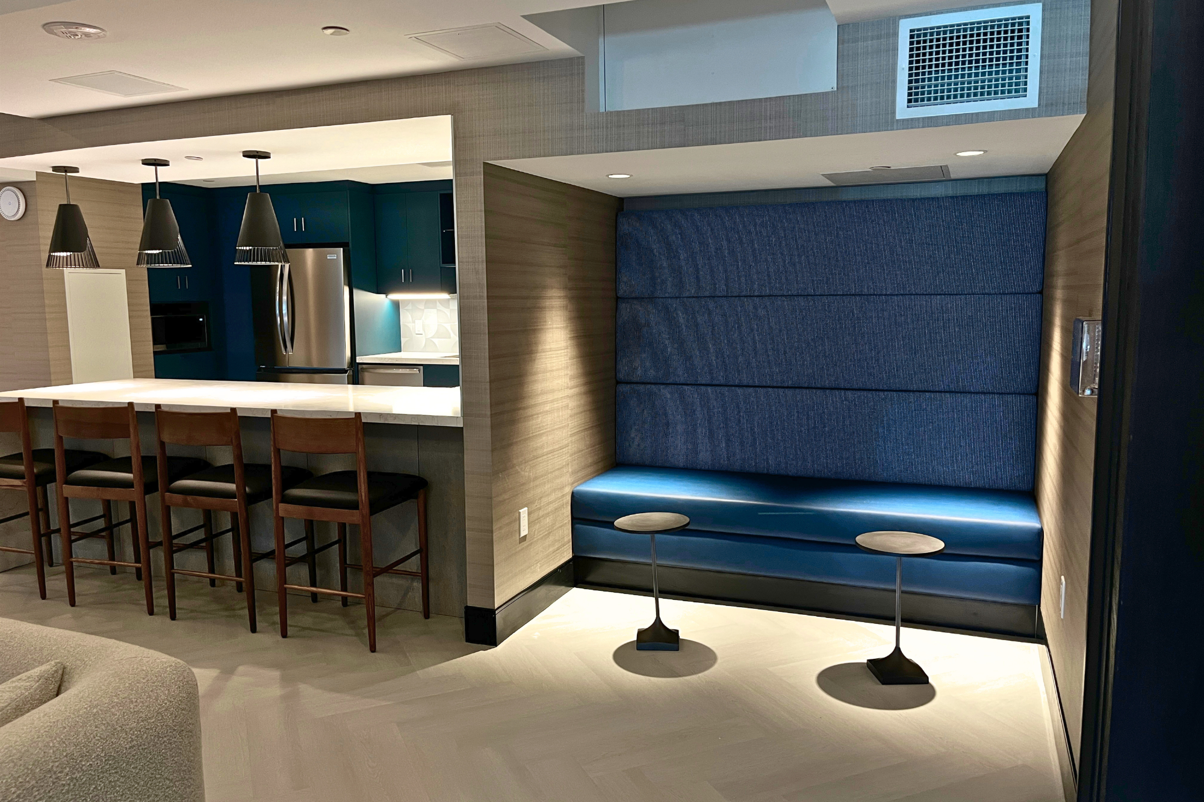
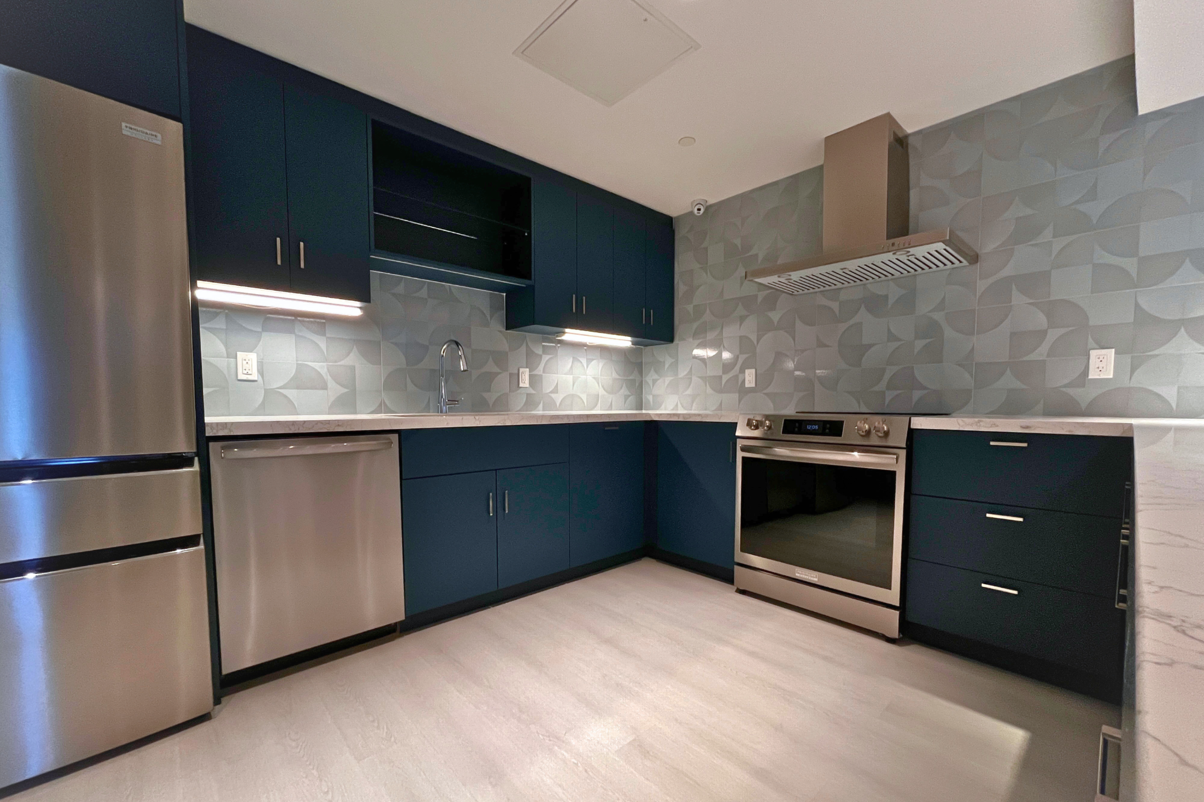
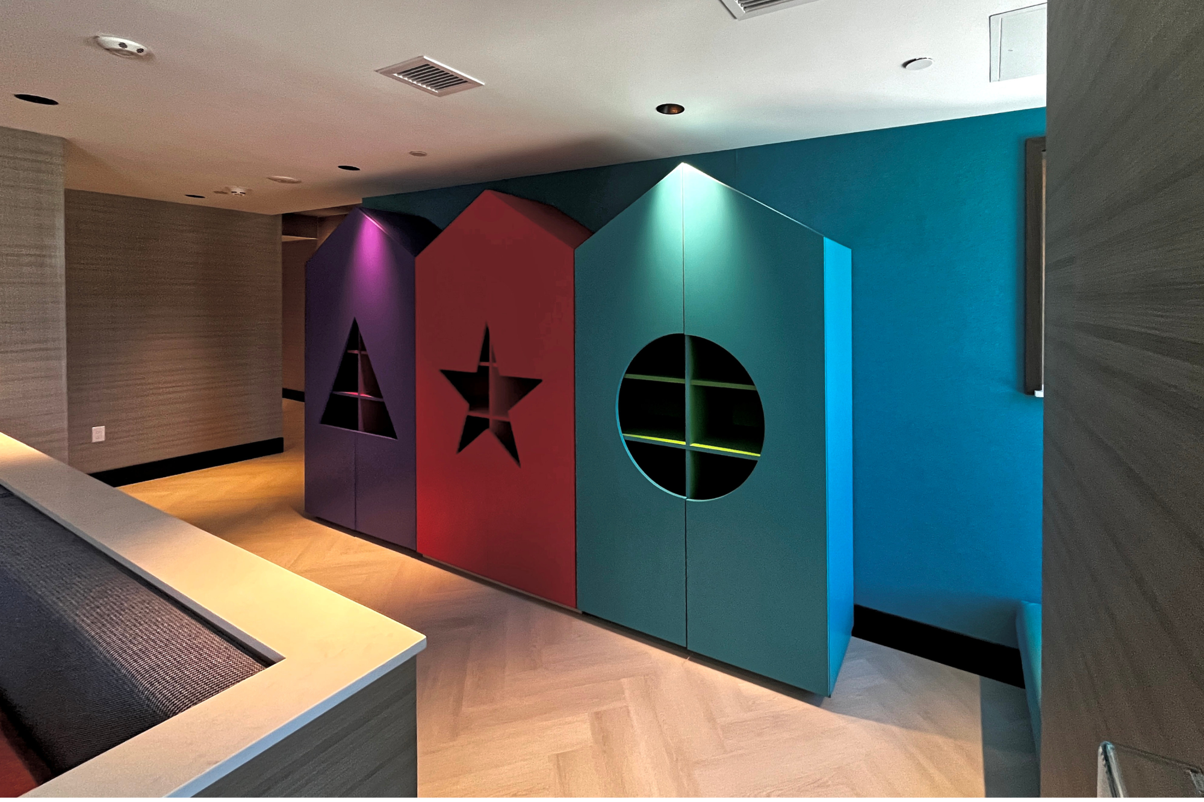
Custom elements include the reception desk, café millwork, lounge art display, study nook, banquette seating, kitchen cabinetry and integrated shelving. Wood slat features, illuminated arched portals and architectural wall details are complemented by elm, walnut and oak finishes throughout. The play area features colourful cabinetry with custom star, moon and triangle cut-outs.
Toronto, ON
Podium Developments
Multi-Unit Residential